

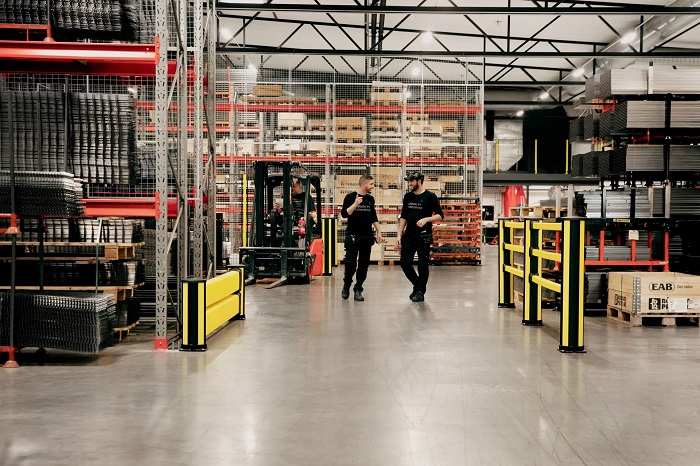
Modernizing a distribution center or fulfillment hub with automated systems transforms throughput, but it fundamentally alters the facility’s risk profile. When operations teams pack facilities with high-density automated storage and retrieval systems (ASRS), miles of overhead case-conveyors, and fleets of autonomous mobile robots (AMRs), they often treat safety compliance as a post-design retrofit. Yellow bollards, caution tape, and signage are frequently treated as final touches applied once the major equipment is anchored to the slab.
That sequence is an expensive mistake. When federal or state workplace safety inspectors review an automated facility, surface-level warnings do not satisfy statutory mandates. Automation does not eliminate mechanical hazards; it concentrates kinetic forces into shared workspaces, creates blind navigation corridors, and introduces complex electrical and kinetic energies that demand structural segregation. Achieving full compliance with the Occupational Safety and Health Administration (OSHA) requires designing regulatory safeguards directly into your preliminary floor layout.
Navigating the Regulatory Vacuum Around Advanced Automation
A persistent operational hurdle for automation engineers is that federal safety standards were originally codified long before self-navigating industrial robots roamed warehouse floors. The general industry standards under 29 CFR 1910 do not contain a dedicated, standalone subpart specifically titled “Autonomous Mobile Robotics.”
Inspectors bridge this regulatory gap by relying on two primary mechanisms: the General Duty Clause (Section 5(a)(1)) of the Occupational Safety and Health Act and established national consensus standards. Under the General Duty Clause, employers are legally obligated to furnish a workplace free from recognized hazards that cause or are likely to cause death or serious physical harm.
To define what constitutes a “recognized hazard” in modern logistics facilities, compliance officers measure facilities against American National Standards Institute (ANSI) and Robotics Industry Association (RIA) standards. When laying out autonomous transport or conveyor systems, you must design your facility to satisfy the requirements of:
-
ANSI/RIA R15.08: The foundational standard governing industrial mobile robots and mobile manipulators, addressing environmental mapping, navigation zones, and obstacle detection thresholds.
-
ANSI/ASME B20.1: The safety standard for conveyors and related equipment, governing clearances, emergency stops, overhead protection, and crossover structures.
-
NFPA 79: The electrical standard for industrial machinery, which dictates operator safety circuits, emergency stop functional categories, and control enclosure clearances.
Treating these consensus frameworks as voluntary suggestions rather than mandatory baselines is the fastest way to invite severe citations during an audit.
Segregating Pedestrian Walkways from Autonomous Fleets
Floor-level logistics automation introduces continuous kinetic interaction between human workers, manual forklifts, and self-guiding robotic vehicles. While contemporary AMRs feature sophisticated onboard LiDAR sensors and optical cameras, machine perception can fail under specific environmental conditions, such as direct solar glare through high-bay skylights, shiny floor finishes, or sudden blind-corner crossings.
OSHA standard 29 CFR 1910.22 mandates clean, unblocked walking-working surfaces and explicitly requires permanent, visible aisle marking where mechanical handling equipment operates. In an automated environment, painted yellow floor stripes alone are inadequate for high-density intersection points.
Layouts must establish clearly demarcated right-of-way hierarchies. Design dedicated pedestrian paths protected by anchored, structural steel guardrails rated for low-speed impacts, rather than relying strictly on floor paint. At points where human paths must cross active AMR operational envelopes, engineers should install smart physical crossing gates. These systems integrate dynamic light curtains, interlocked physical turnstiles, and floor-embedded LED projection lines that actively prevent a human from stepping into a robot lane while an automated vehicle approaches within its calculated stopping distance.
Furthermore, dynamic aisle dimensions must account for more than the robot’s physical chassis. They must accommodate the maximum sweep radius of the payload, safe human passing clearance, and the dynamic stopping envelope required when an AMR runs at full payload capacity across varying floor friction coefficients.
Machine Guarding and Access Control for Enclosed High-Bay Zones
Fixed automation assets—including automated palletizers, robotic sorting cells, and high-speed vertical lift modules—present severe pinch, crush, and shearing hazards. Under 29 CFR 1910.212, employers must provide one or more methods of machine guarding to protect operators and other employees from hazardous moving parts.
For dense automated storage cells and robotic pick-and-place stations, layout designers must enforce the principle of engineered containment:
Perimeter Fencing and Light Curtains
Physical perimeter caging must be sized and positioned according to minimum safety distance formulas that prevent personnel from reaching over, under, or through the barrier into a hazard zone. Where continuous material infeed and outfeed prevents solid fencing, integrated optoelectronic safety light curtains or area laser scanners must be deployed. These devices must link directly to the machine’s safety PLC to command a controlled stop before human limbs breach the mechanical envelope.
Trapped-Key Interlock Architectures
Maintenance technicians regularly require access inside automated crane aisles and shuttle grids to clear stuck cartons or service drives. Relying on simple door latches with software overrides is an unacceptable liability. High-risk automated cells should utilize trapped-key interlocking systems. In these configurations, the mechanical key that unlocks the perimeter maintenance door can only be released after primary motor drive power is isolated and locked out, physically preventing the machine from cycling while personnel are inside the envelope.
Preserving Emergency Egress and Architectural Clearances
High-density storage configurations present major challenges to facility egress. Racking systems that stretch forty feet high and continuous overhead accumulation conveyors can easily turn an open warehouse floor into a maze of dead ends if egress routes are not prioritized in the earliest architectural drafts.
OSHA standards 29 CFR 1910.36 and 1910.37 establish strict requirements for maintenance of exit routes. Egress corridors must remain continuously unobstructed, provide a minimum width of twenty-eight inches (frequently wider depending on local municipal building codes and occupant loads), and offer direct, unobstructed access to exterior exit discharge points.
When elevated serpentine conveyors or sorting loops span hundreds of yards, designers must install engineered crossover bridges. Long, uninterrupted runs of ground-level or low-elevation conveyors that force workers to climb over rollers or squeeze through equipment gaps violate federal standards. Crossover structures must feature standard industrial stairways, self-closing safety gates, top-rails, mid-rails, and toe-boards to comply with working surface regulations.
Additionally, vertical clearances must be closely evaluated against National Fire Protection Association (NFPA) requirements. Automated racking grids and mezzanine levels must maintain at least eighteen inches of vertical clearance below standard sprinkler heads (and thirty-six inches or more for large-drop high-density sprinkler arrays) to ensure automated loads do not block water distribution patterns during a fire event.
Controlling Stored Energy and Establishing Maintainable LOTO Protocols
The control of hazardous energy (29 CFR 1910.147), commonly known as Lockout/Tagout (LOTO), remains one of OSHA’s most frequently cited violations in manufacturing and distribution settings. In complex automated material handling facilities, energy isolation becomes exponentially more difficult because machines store energy across multiple mediums.
An automated vertical reciprocating conveyor (VRC) or vertical crane shuttle holds not only high-voltage electrical energy, but also gravitational potential energy and stored pneumatic pressure in braking systems.
Safe facility layouts design maintenance access around these points:
-
Mechanical Anti-Fall Protection: Shuttles and vertical lifts must feature automated drop-stop pawls, mechanical shot-pins, or transport locks that technicians can engage to mechanically support elevated loads before stepping beneath them.
-
Zone-Based Energy Isolation: Facilities should avoid centralized, all-or-nothing electrical panels that require locking out an entire two-hundred-foot conveyor loop to clear a single sensor error. Dividing the system into discrete, locally disconnectable electrical and pneumatic zones allows workers to achieve a verified zero-energy state in one sector without incentivizing operators to bypass LOTO rules to keep the rest of the facility operational.
-
Accessible Pressure Relief Ports: Pneumatic manifolds feeding vacuum grippers and pneumatic pushers must include clearly marked, lockable exhaust valves that quickly bleed residual air volume from the working line.
Integrating Ergonomics at Human-to-Machine Induction Points
Automated systems eventually interface with humans at manual induction lines, goods-to-person picking stations, and pack-out benches. While OSHA does not currently enforce a standalone ergonomics standard, the agency routinely issues General Duty Clause citations to logistics operations that subject workers to chronic, repetitive lifting strains and poor workstation geometry.
Induction stations must be designed around adjustable physical baselines. Rather than forcing workers to constantly bend into deep wire baskets or stretch above their shoulders to grab automated storage totes, picking stations should incorporate variable-height lift tables and tilt fixtures that present inventory within the operator’s optimal ergonomic power zone (between mid-thigh and mid-chest height).
Emergency stops must also be placed with ergonomic accessibility in mind. An operator caught in an induction belt nip point should be able to trigger an emergency stop via an intuitive slap-button or pull-cord without twisting, stretching, or reaching across the hazardous infeed zone.
Designing a compliant automated warehouse requires moving beyond compliance checklists and viewing the facility as an integrated sociotechnical ecosystem. When engineers prioritize egress corridors, energy isolation access, dynamic vehicle buffers, and hard guarding during the layout phase, they protect their operational investments from catastrophic disruptions, safeguard their workforce, and ensure the facility operates reliably under regulatory scrutiny.
Comments are closed.